Listing Courtesy of:  Northwest MLS as distributed by MLS GRID / Listed By: Sofiya Parkhuts, Marysville Office
 Northwest MLS as distributed by MLS GRID / Listed By: Sofiya Parkhuts, Marysville Office
 3333 Nassau St A Everett, WA 98201
Active (86 Days)
$749,000 (USD)
OPEN HOUSE TIMES
-
OPENSun, Oct 41:00 pm - 3:00 pm

Description
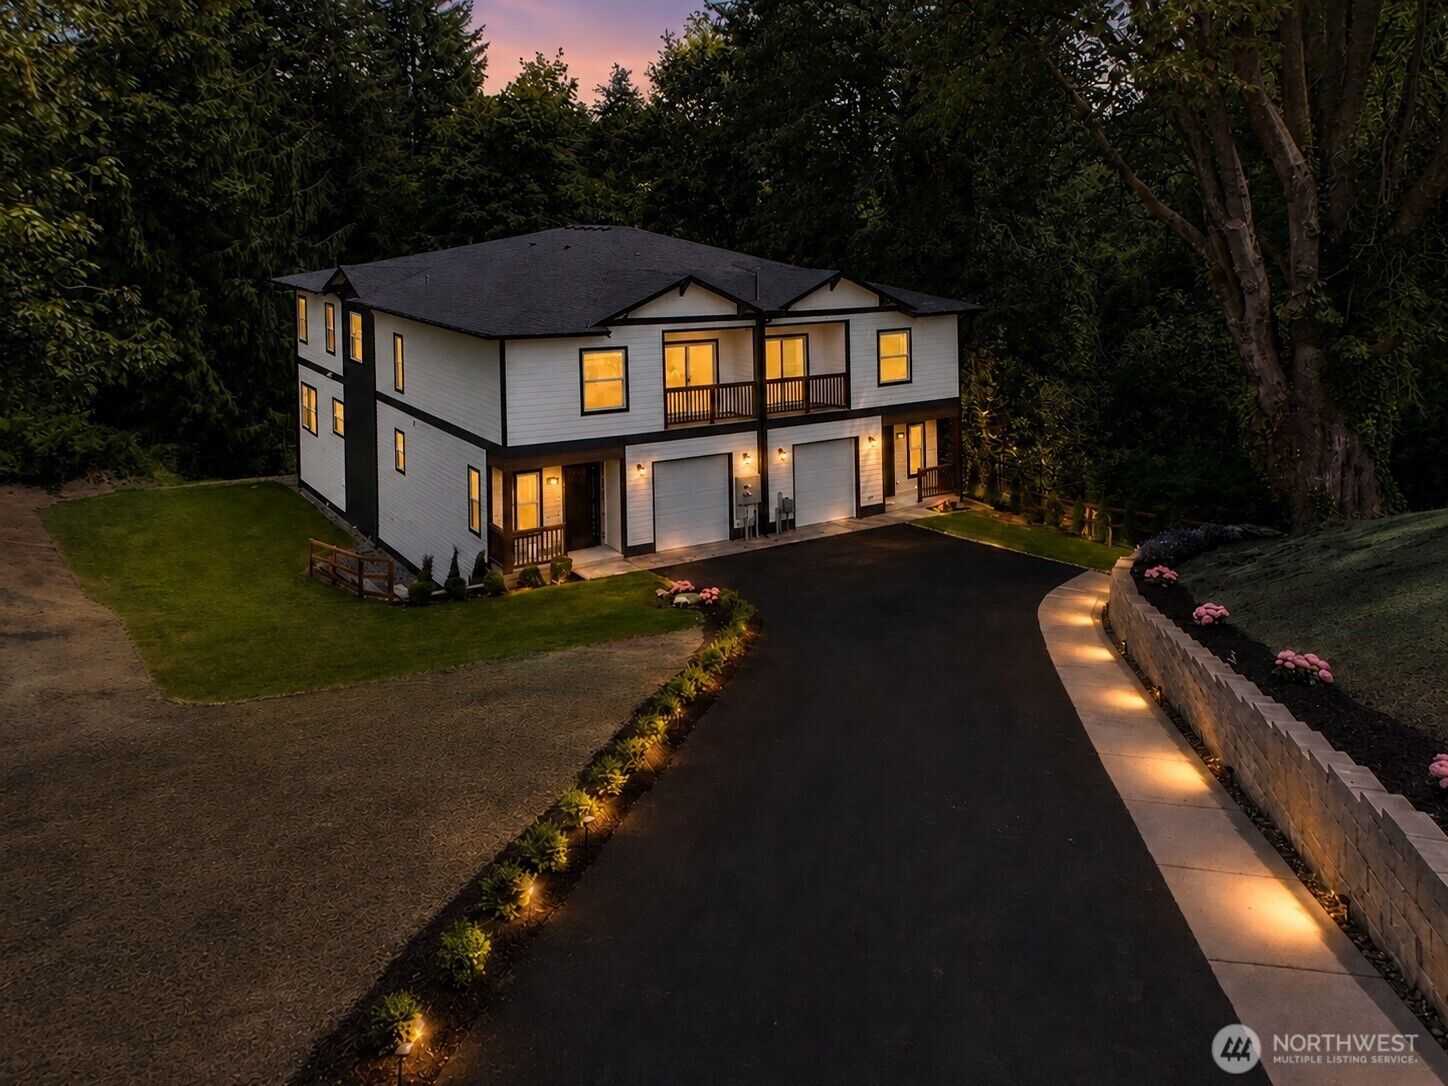
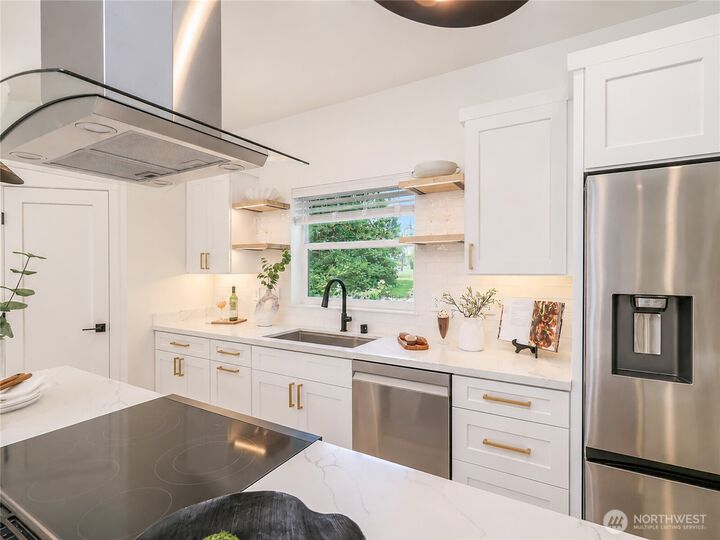
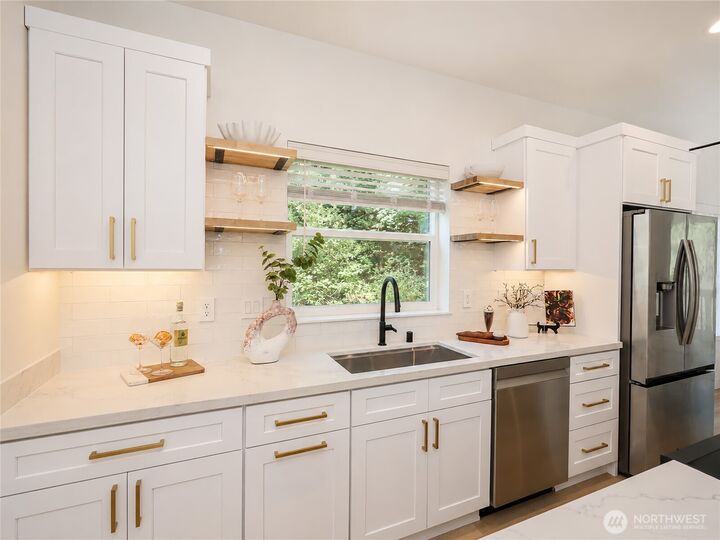
SECLUDED, PEACEFUL, LUXURY IN THE HEART OF EVERETTS HISTORIC RUCKER HILL. OFFERING $25K SELLER CREDIT TO HELP LOWER INTEREST RATES. Tucked against a lush greenbelt, this exceptional 2452 sq ft 4 bed, 3 bath, new-construction property offers, rare combination of privacy and elevated design. LOCATION, LOCATION, LOCATION. 73 Walk Score, convenient access to Everett's revitalized waterfront, downtown dining, entertainment, Angel of the Winds Arena, Everett Station, city's growing sports entertainment district. The planned Outdoor Event Center—future home of AquaSox, community events. DON'T STREET APPRAISE! You must see inside! Exceptional! Elevated finishes create a home that feels sophisticated and effortless. Soaring 9-foot ceilings, oversized windows, an open-concept layout fill the home with natural light. The chef-inspired kitchen not found in this price point, usually reserved for much more expensive homes. Kitchen features a striking 9-foot island, quartz countertops, high end appliances, walk-in pantry, under-cabinet lighting, custom open shelving. OVERSIZED TANDEM 2 CAR GARAGE WILL SURPRISE YOU. Private when you want it. Connected when you need it. Designed for the way people live today, with the flexibility to accommodate tomorrow. Rare opportunity to own new construction that combines luxury, privacy, walkability, true multigenerational versatility. 2 UNITS AVAILABLE. BUYING BOTH WOULD BE IDEAL FOR MULTIGENERATIONAL LIVING, GUESTS, OR SEPARATE HOUSEHOLDS.
MLS #:
2552733
2552733
Taxes
$2,702(2025)
$2,702(2025)
Lot Size
5,776 SQFT
5,776 SQFT
Type
Condo
Condo
Building Name
3333 Nassau
3333 Nassau
Year Built
2026
2026
Style
Condo (2 Levels)
Condo (2 Levels)
Views
Territorial, See Remarks
Territorial, See Remarks
School District
Everett
Everett
County
Snohomish County
Snohomish County
Community
Rucker Hill
Rucker Hill
Listed By
Sofiya Parkhuts, Marysville Office
Source
Northwest MLS as distributed by MLS Grid
Last checked Oct 4 2026 at 9:40 AM GMT+0000
Northwest MLS as distributed by MLS Grid
Last checked Oct 4 2026 at 9:40 AM GMT+0000
Bathroom Details
- Full Bathrooms: 2
- Half Bathroom: 1
Interior Features
- End Unit
- Dishwasher
- Insulated Windows
- Microwave
- Ground Floor
- Disposal
- Top Floor
- Refrigerator
- Dryer
- Washer
- Cooking-Electric
- Electric Dryer Hookup
- Washer Hookup
- Walk-In Closet(s)
- Stove(s)/Range(s)
- Dryer-Electric
- Primary Bathroom
Subdivision
- Rucker Hill
Lot Information
- Paved
- Secluded
Property Features
- Fireplace: 0
Heating and Cooling
- Ductless
Homeowners Association Information
- Dues: $100/Monthly
Flooring
- Carpet
- Vinyl Plank
Exterior Features
- Brick
- Wood
- Cement Planked
- Roof: Composition
Utility Information
- Fuel: Electric
- Energy: Green Efficiency: Insulated Windows
School Information
- Elementary School: Jackson Elem
Parking
- Individual Garage
- Off Street
Stories
- 2
Listing Price History
Date
Event
Price
% Change
$ (+/-)
Sep 21, 2026
Price Changed
$749,000
-1%
-$11,000
Aug 10, 2026
Price Changed
$760,000
-3%
-$25,000
Jul 23, 2026
Price Changed
$785,000
-1%
-$10,000
Jul 17, 2026
Price Changed
$795,000
-1%
-$4,950
Jul 10, 2026
Listed
$799,950
-
-
Additional Listing Info
- Buyer Brokerage Compensation: 4
Buyer's Brokerage Compensation not binding unless confirmed by separate agreement among applicable parties.
Location
Estimated Monthly Mortgage Payment
*Based on Fixed Interest Rate withe a 30 year term, principal and interest only
Listing price
Down payment
%
Interest rate
%Mortgage calculator estimates are provided by The Preview Group and are intended for information use only. Your payments may be higher or lower and all loans are subject to credit approval.
Disclaimer: IDX information is provided exclusively for consumers' personal, noncommercial use. It may not be used for any purpose other than to identify prospective properties consumers may be interested in purchasing. The data is deemed reliable but is not guaranteed by MLS GRID. Use of the MLS GRID Data may be subject to an end user license agreement prescribed by the Member Participant's applicable MLS, if any, and as amended from time to time.
Based on information submitted to the MLS GRID as of 10/4/2026 09:40. All data is obtained from various sources and may not have been verified by broker or MLS GRID. Supplied Open House Information is subject to change without notice. All information should be independently reviewed and verified for accuracy. Properties may or may not be listed by the office/agent presenting the information.