Listing Courtesy of:  Northwest MLS as distributed by MLS GRID / Listed By: Ralph Allais, Marysville Office
 Northwest MLS as distributed by MLS GRID / Listed By: Ralph Allais, Marysville Office
 830 115th Street SW A-2 Everett, WA 98204
Active (20 Days)
$499,000 (USD)
OPEN HOUSE TIMES
-
OPENFri, Aug 213:00 pm - 6:00 pm
Description
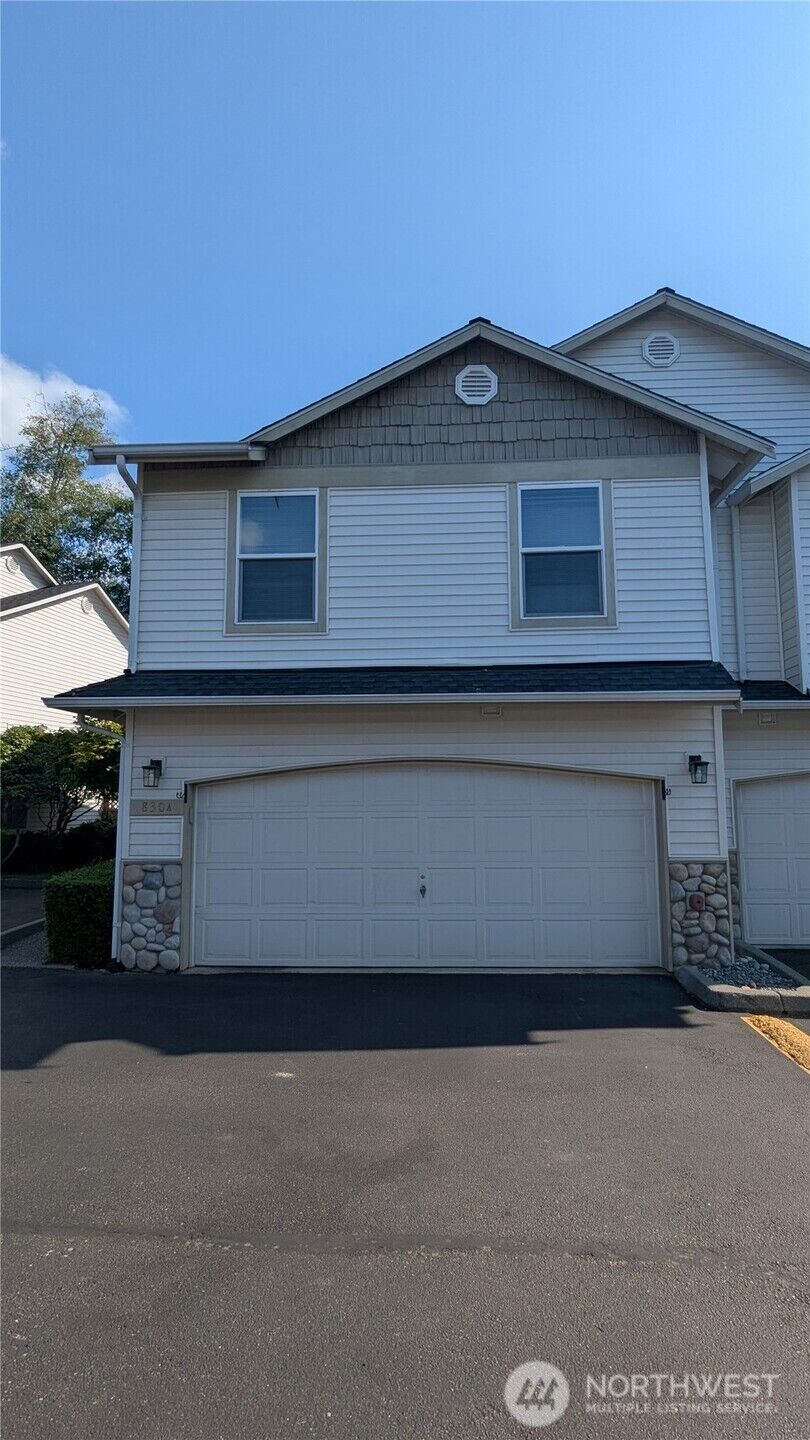
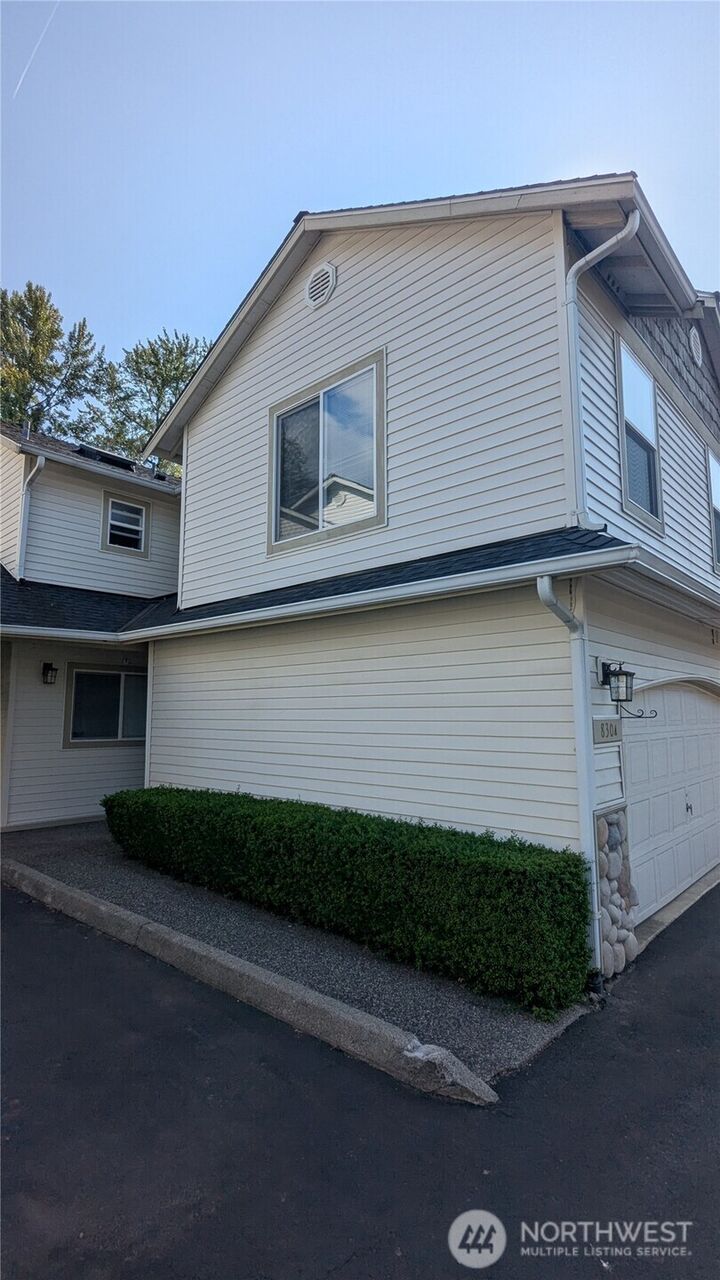
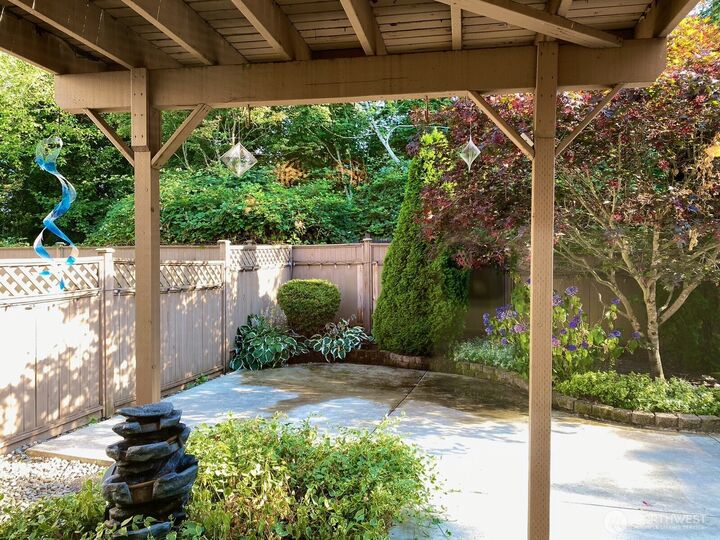
Stop! This is a MUST SEE. This Garden Grove gem has it all. Let's begin with the beautiful and very private back patio. There is not another one like it in this entire community. Whether you are starting your day with a fresh cup of coffee or winding down in the evening you will be embraced with peace and solitude. This is definitely a Stress-Free Zone. Inside you will find rich wood flooring throughout the lower level and the beautiful stairway as well. There is plenty of space on the main floor to decorate and furnish to your personal taste. As fall approaches the natural gas fireplace offers warmth and ambiance. Forced air heat for cold winters and a heat pump for cooling on hot summer days. The kitchen offers plenty of cabinet space a separate dining area with all appliances included. Upstairs the primary bedroom is large enough for a king-sized bed, dressers and a separate sitting area as well. The double closets allow lots of storage space. The attached primary bath offers double sinks and a large walk-in shower. Walk down the hall and you will find two more bedrooms, the main bathroom and the laundry closet. This unit has an attached two car garage and a visitor space right in front. Centrally located for easy access to shopping, dining, I-5 and hwy 99. The one will not disappoint. Make an appointment for a tour today.
MLS #:
2561393
2561393
Taxes
$4,103(2025)
$4,103(2025)
Type
Condo
Condo
Building Name
Garden Grove
Garden Grove
Year Built
1999
1999
Style
Condo (2 Levels)
Condo (2 Levels)
Views
Territorial
Territorial
School District
Mukilteo
Mukilteo
County
Snohomish County
Snohomish County
Community
South Everett
South Everett
Listed By
Ralph Allais, Marysville Office
Source
Northwest MLS
Last checked Aug 19 2026 at 10:46 PM GMT+0000
Northwest MLS
Last checked Aug 19 2026 at 10:46 PM GMT+0000
Bathroom Details
- Full Bathrooms: 2
- Half Bathroom: 1
Interior Features
- End Unit
- Dishwasher
- Insulated Windows
- Microwave
- Ground Floor
- Disposal
- Fireplace
- Refrigerator
- Dryer
- Washer
- Yes
- Electric Dryer Hookup
- Washer Hookup
- Vaulted Ceiling(s)
- Water Heater
- Walk-In Closet(s)
- Ice Maker
- Skylight(s)
- Stove(s)/Range(s)
- Dryer-Electric
- Primary Bathroom
Subdivision
- South Everett
Lot Information
- Paved
Property Features
- Fireplace: Gas
- Fireplace: 1
Heating and Cooling
- Forced Air
- Heat Pump
Homeowners Association Information
- Dues: $487/Monthly
Flooring
- Vinyl
- Carpet
- Laminate
Exterior Features
- Log
- Wood Products
- Roof: Composition
Utility Information
- Fuel: Electric, Natural Gas
- Energy: Green Efficiency: Insulated Windows
School Information
- Elementary School: Buyer to Verify
- Middle School: Buyer to Verify
- High School: Buyer to Verify
Parking
- Individual Garage
Stories
- 2
Additional Listing Info
- Buyer Brokerage Compensation: 3%
Buyer's Brokerage Compensation not binding unless confirmed by separate agreement among applicable parties.
Location
Estimated Monthly Mortgage Payment
*Based on Fixed Interest Rate withe a 30 year term, principal and interest only
Listing price
Down payment
%
Interest rate
%Mortgage calculator estimates are provided by The Preview Group and are intended for information use only. Your payments may be higher or lower and all loans are subject to credit approval.
Disclaimer: Square footage is based on information available to agent, including County records. Information has not been verified by agent and should be verified by buyer.
Based on information submitted to the MLS GRID as of 8/19/2026 22:46. All data is obtained from various sources and may not have been verified by broker or MLS GRID. Supplied Open House Information is subject to change without notice. All information should be independently reviewed and verified for accuracy. Properties may or may not be listed by the office/agent presenting the information.